
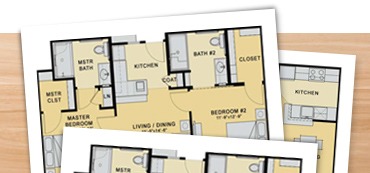
Pioneer Place Floor Plans
Behind its classic façade and park-like setting, just 23 beautifully redesigned residences are taking shape—offering some of the most spacious apartment homes on campus. Each residence is crafted for comfort, style, and effortless living.
Highlights include:
- Spacious one- and two-bedroom layouts, many with dens
- Private balconies or terraces for outdoor living
- Elegant finishes, including crown molding, wood flooring, and designer kitchens
- In-home laundry and generous storage
A variety of thoughtfully designed floor plans are available, each offering its own unique layout and features. Below is a small sampling to give you a sense of what’s possible at Pioneer Place.
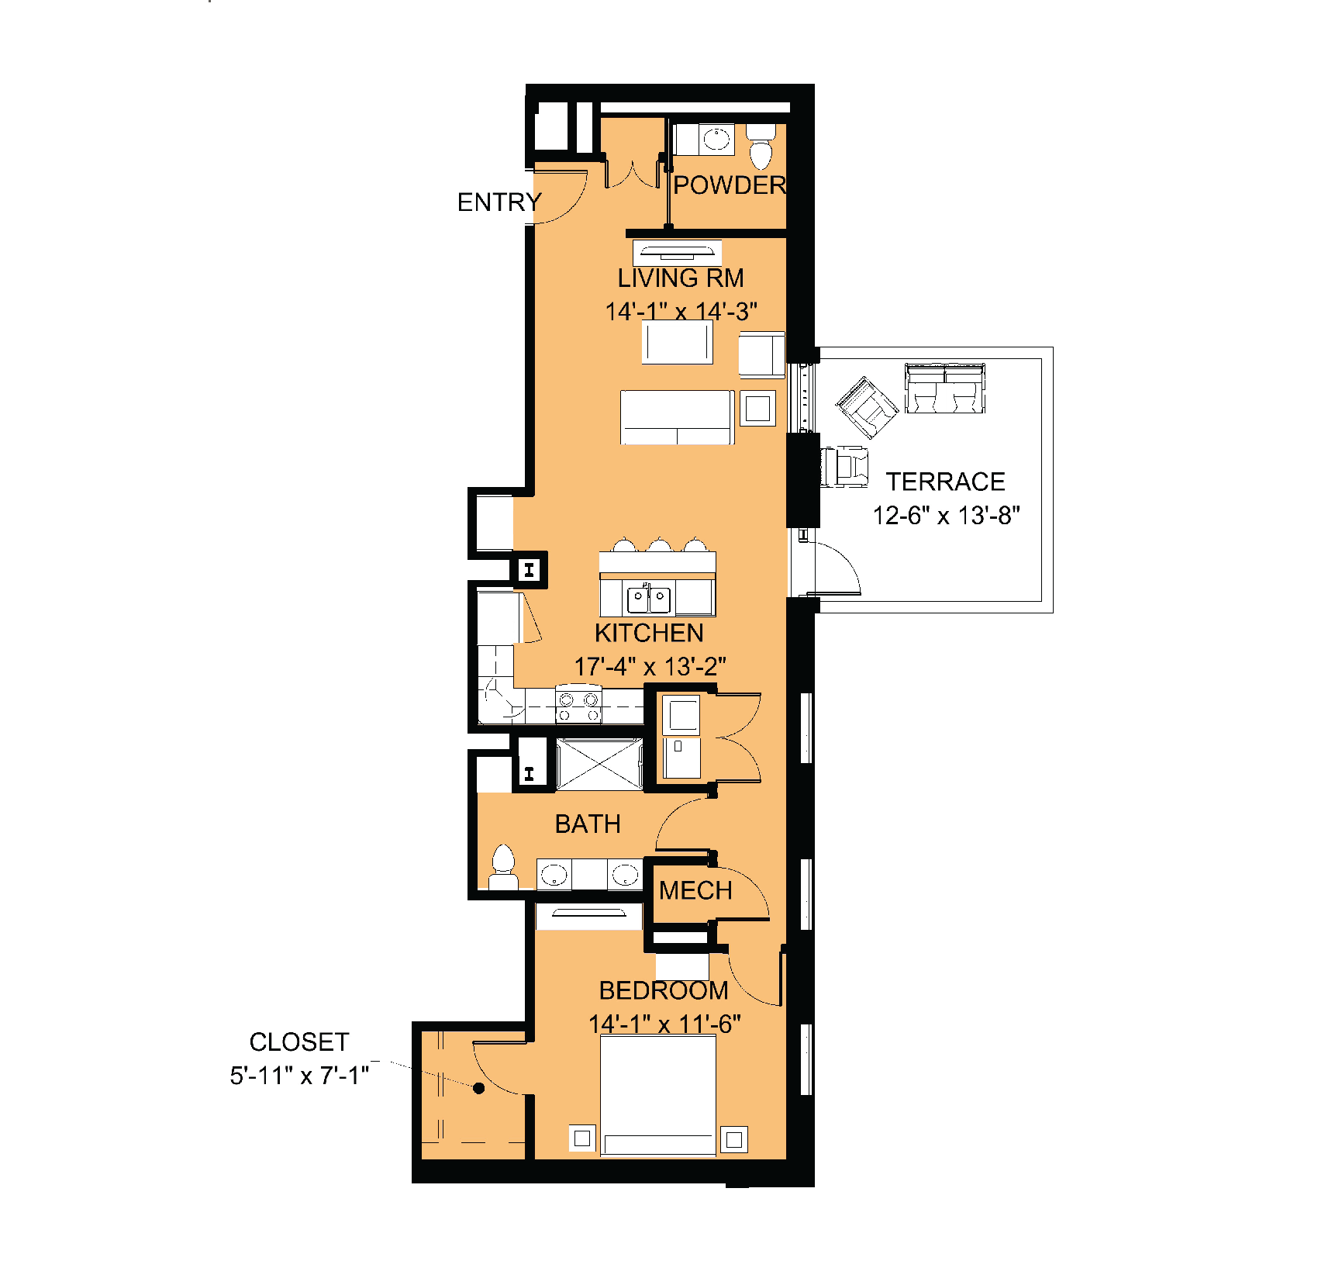
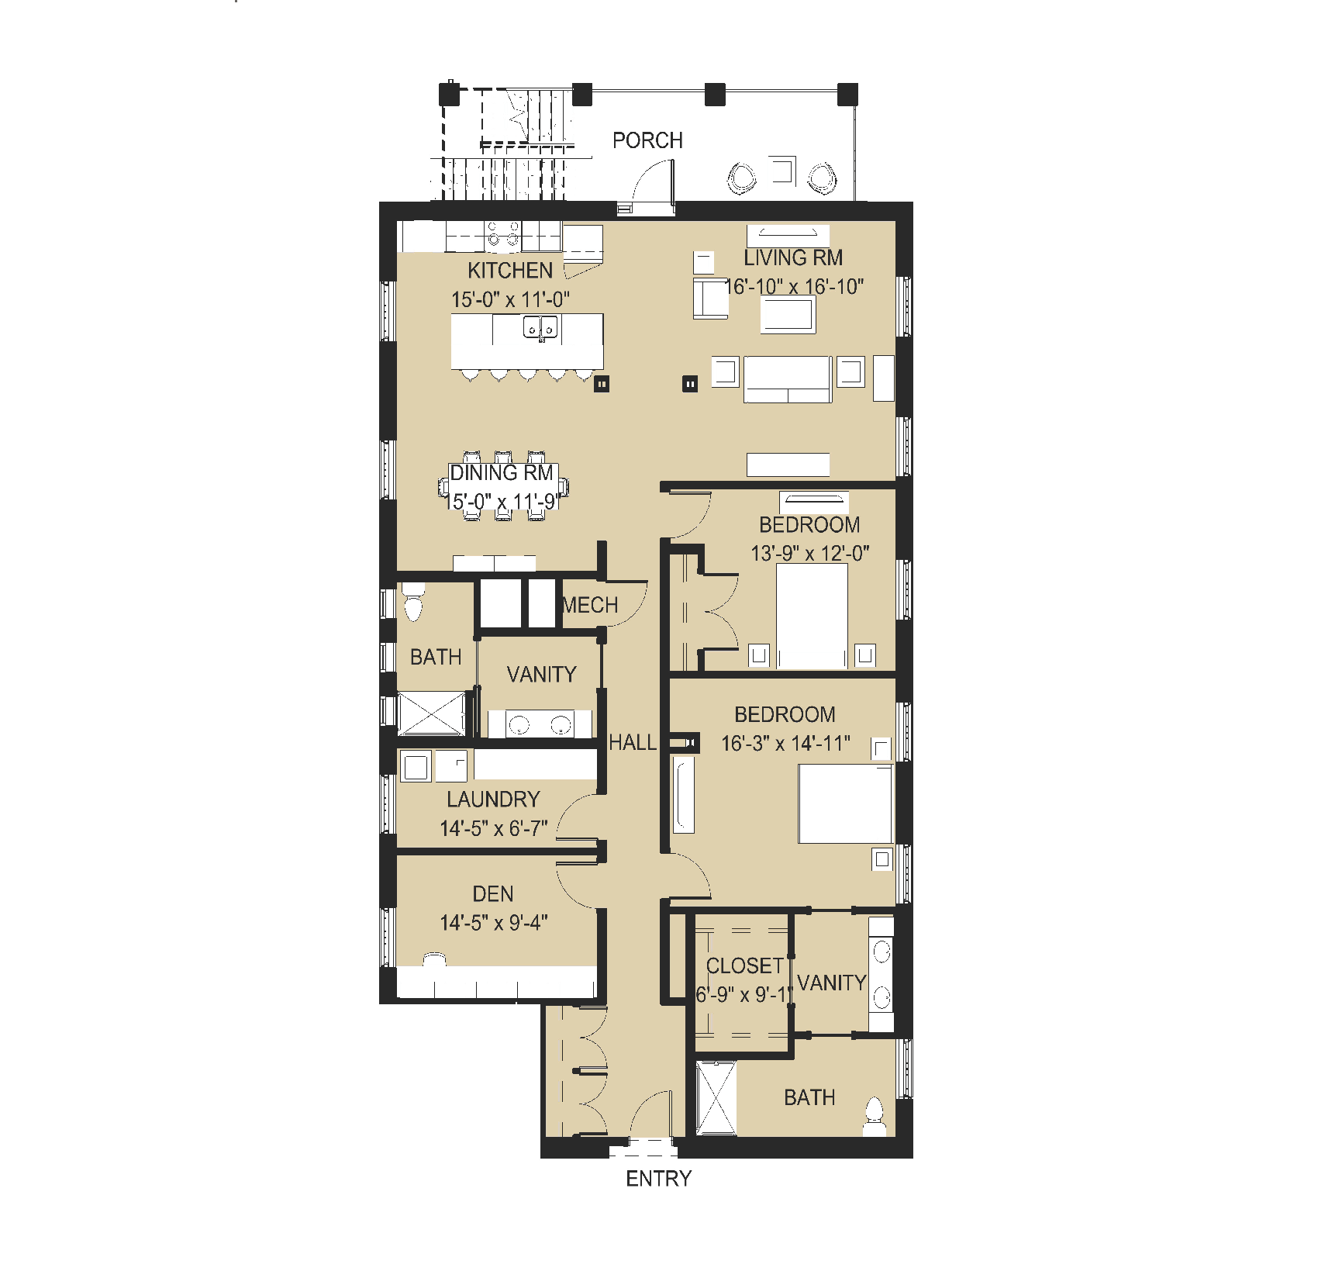
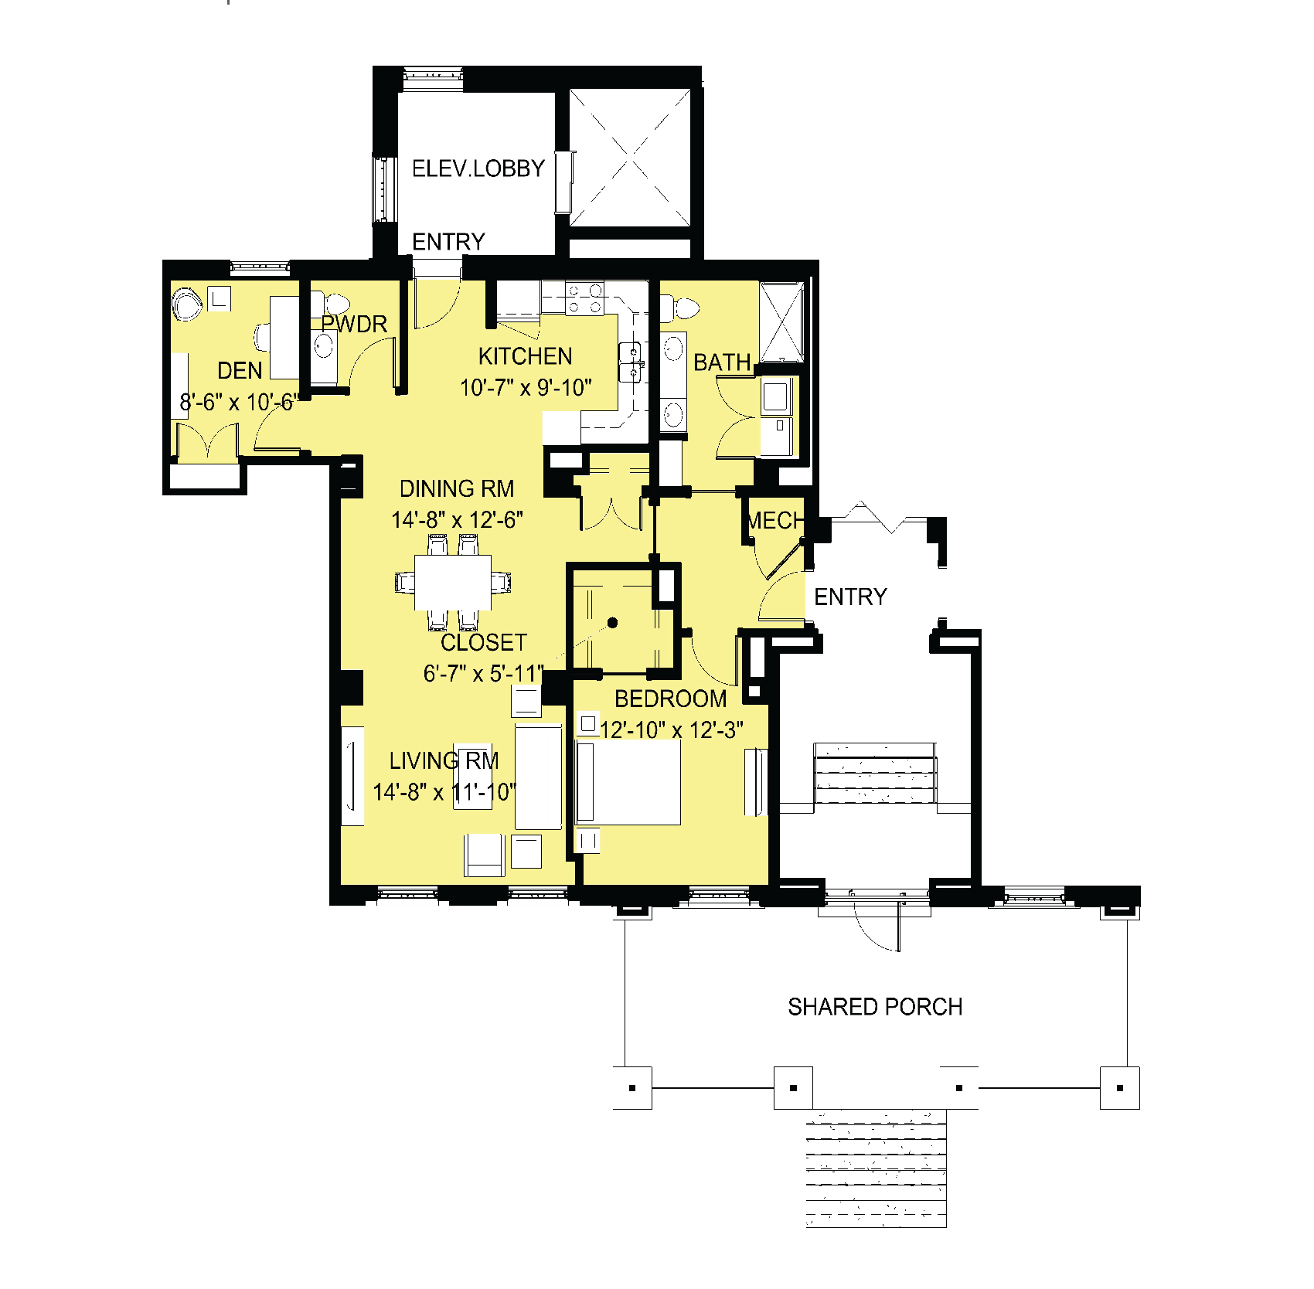
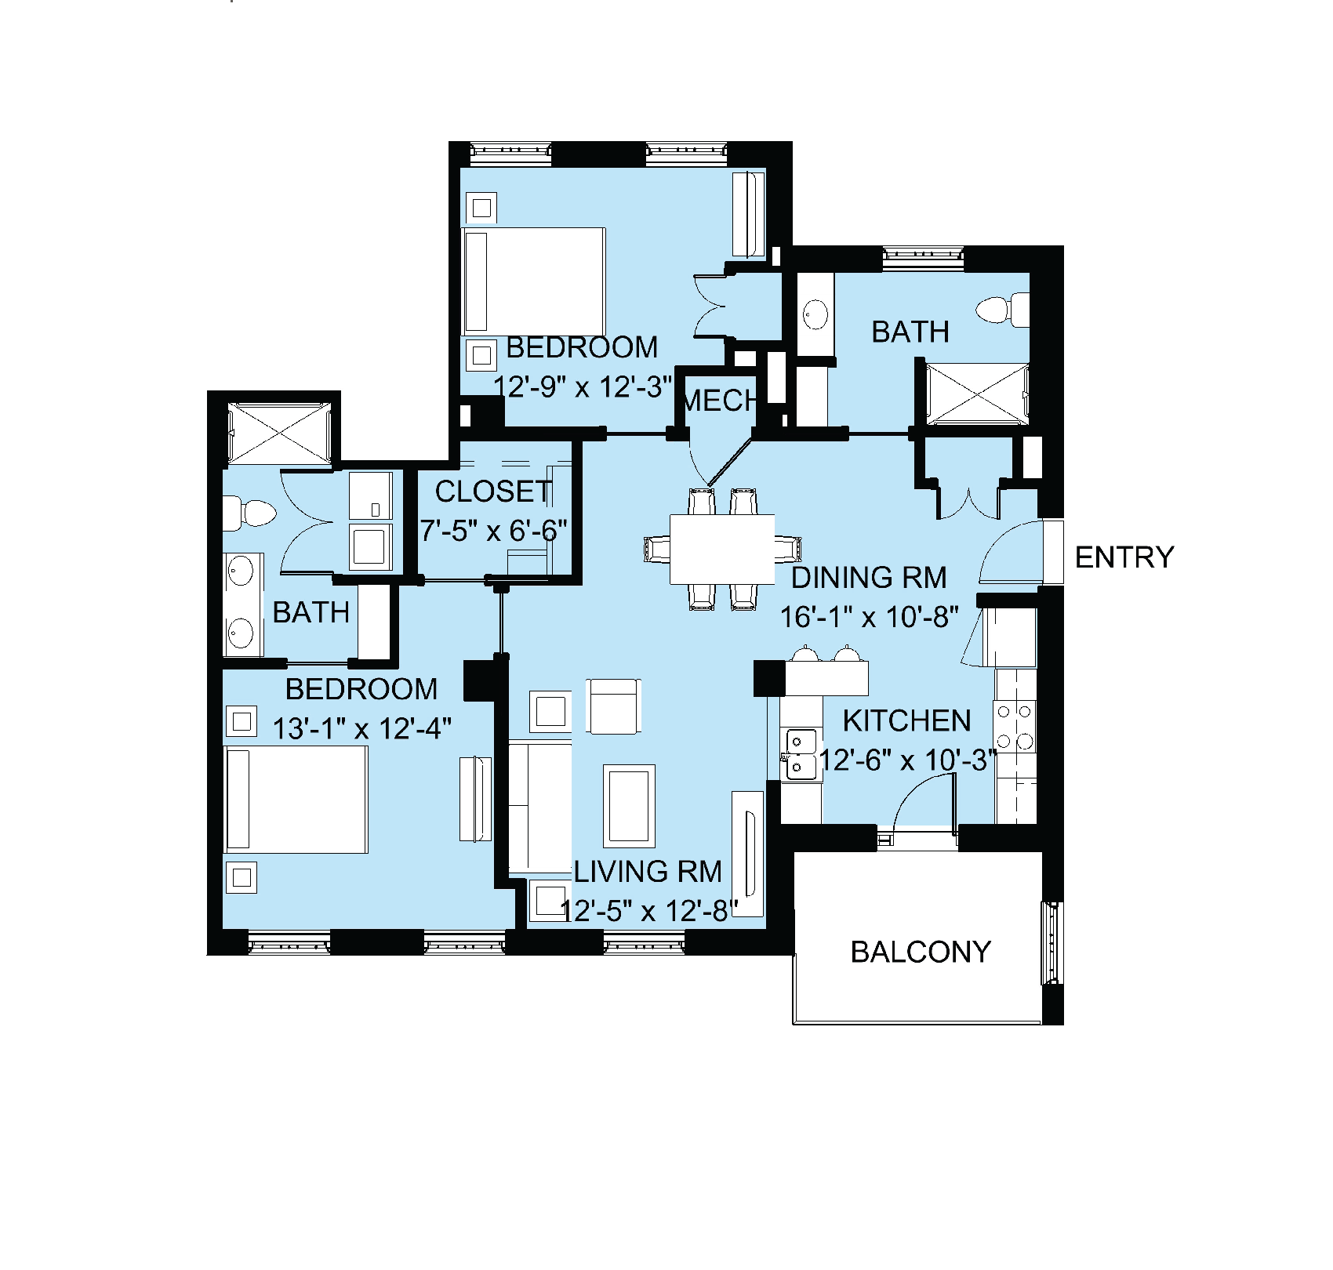
We invite you to schedule a community visit to answer any additional questions. Please call our community at (877) 505-8723 or complete our contact form.



Happy Labor Day from all of us at Covenant Living! 💙
Today we're celebrating the teams whose care and compassion make our communities feel like home. From our nurses and caregivers to our dining, housekeeping, and life-enrichment staff, thank you for everything you do.
Your hard work brightens our residents' days all year long. ... See MoreSee Less
Comment on Facebook
It's Feature Friday! 🎬📸
If you spot Bob Johns or Dan Ryan around Covenant Living of Turlock, they've likely got a camera in hand. As members of the community's photography club, they've helped bring home 29 ribbons from the county fair, including a best of show! 🏆
And it's not just photography. Resident Mary Austin discovered a love of painting after moving in, and she's already earning ribbons of her own. Proof that it's never too late to follow a new passion. 🎨✨
... See MoreSee Less
Comment on Facebook
Life changes, and sometimes your will should change with it.
It may be a good time to review your will or estate plan if you’ve recently:
• Moved or bought or sold property
• Experienced a major life event, such as a marriage, divorce or birth of a child
• Had a significant change in your financial situation
Taking a little time to make sure your plans still reflect your wishes can provide peace of mind for you and those you care about.
Learn more and explore helpful resources: bit.ly/4d4nKyc ... See MoreSee Less
Comment on Facebook